

Maven Resource Blog
FORTIFIED Roof Deck Thickness Requirements: A Guide
Learn FORTIFIED roof deck thickness requirements for new construction and reroofing. Understand 7/16" vs 15/32" sheathing and fastening standards.
Book a free roof inspection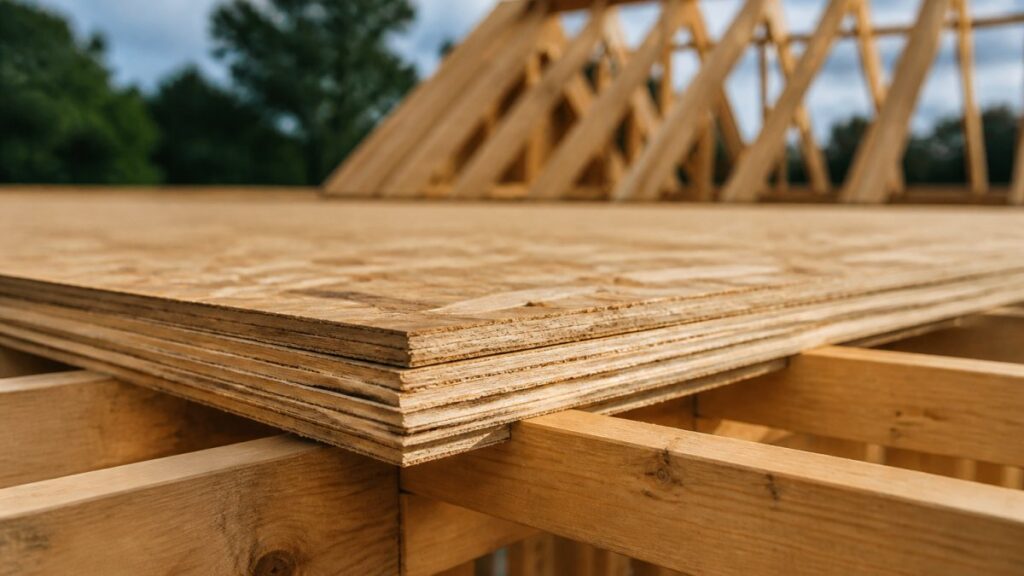
Table of Contents
- Understanding FORTIFIED Roof Deck Requirements
- Roof Decking Thickness Requirements for New Construction
- Thickness Standards for Reroofing and Roof Overlays
- FORTIFIED Roof Deck Fastening Standards
- How to Measure and Verify Roof Deck Thickness On Site
- FORTIFIED Re-Roofing Checklist: What Inspectors Look For
- Common Thickness Issues and How to Address Them
- Frequently Asked Questions
Last Updated: October 14, 2026
Understanding FORTIFIED Roof Deck Requirements
Roof deck thickness requirements are among the most critical specifications in modern roof construction and repair. At Maven Roofing, we work with homeowners and contractors who need to understand what these standards mean for their specific projects. Whether you’re building new or replacing an existing roof, the thickness of your roof deck directly affects how well your roof performs under stress, especially in coastal areas where wind and weather demand superior protection.
The FORTIFIED standard establishes minimum requirements for roof deck materials to ensure they can support roofing systems and withstand environmental forces. Understanding these requirements prevents costly mistakes during construction or renovation.
Roof deck thickness is not one-size-fits-all. New construction, reroofing projects, and overlay situations each have different requirements based on structural demands and building codes.
Roof Decking Thickness Requirements for New Construction
In new construction, the minimum roof deck thickness is not a single number. It is the outcome of three variables working together: the wood structural panel you select, its span rating, and the spacing of the roof framing it spans. Most building codes and the FORTIFIED standard converge on either 7/16 inch or 15/32 inch nominal thickness, but which one applies depends on your framing plan.
Why 7/16 inch and 15/32 inch both appear
These two figures are not competing requirements, they are two labels for panels that perform similar structural work.
- 7/16 inch is the common nominal thickness for a panel with a 24/16 span rating (supported 24 inches on center for roof, 16 inches on center for floor).
- 15/32 inch is the nominal thickness for a panel with a 32/16 span rating (supported 32 inches on center for roof).
Because 15/32 inch is only 1/32 inch thicker than 7/16 inch, the two are often treated as interchangeable in casual conversation. They are not interchangeable in a span table. A 7/16 inch panel rated 24/16 is not approved over 32-inch rafter spacing, even though the thickness looks close to a 15/32 inch panel. The span rating stamped on the panel, not the thickness alone, is what the code and the FORTIFIED evaluator check.
Matching thickness to rafter spacing
| Rafter spacing (on center) | Typical minimum panel | Common span rating |
|---|---|---|
| 16 inches | 7/16 inch | 24/16 |
| 24 inches | 7/16 inch | 24/16 |
| 32 inches | 15/32 inch | 32/16 |
If your design calls for 32-inch rafter spacing and you order 7/16 inch 24/16 panels, you have created a deck that will not pass inspection and will not meet the FORTIFIED assembly. The fix is either to upgrade to 15/32 inch 32/16 panels or to add framing to reduce the span to 24 inches.
What to verify before you order
- Confirm rafter spacing on the stamped plans, not by eyeballing the framing. A single bay at 32 inches among 24-inch bays still governs the panel selection for that area.
- Read the span rating stamp on the panel edge. It is a two-number rating (for example, 24/16 or 32/16). The first number is the maximum roof support spacing in inches.
- Check panel grade and exposure durability. Roof sheathing is typically Exposure 1 rated; panels marked Exposure 2 or Interior are not appropriate for a roof deck.
- Confirm the panel is a wood structural panel, plywood or OSB manufactured to a recognized product standard. Non-structural paneling, even at the same thickness, does not qualify.
Ask your supplier for the span rating, not just the thickness. Two panels that both measure about 7/16 inch can carry very different loads depending on how they were manufactured and rated.
Where the thickness requirement stops and fastening begins
Thickness and fastening are separate requirements that are often confused. A 15/32 inch panel that is nailed with the wrong fastener or at the wrong spacing will still fail a FORTIFIED evaluation. The thickness requirement governs the panel; the fastening requirement governs how that panel connects to the framing. Both must be satisfied. The next section covers the fastening side in detail.
Thickness Standards for Reroofing and Roof Overlays
Reroofing is where thickness questions get practical, because you are not choosing a panel from a catalog, you are evaluating a deck that already exists and deciding whether it can stay. The FORTIFIED standard does not treat reroofing the same as new construction, and the decision path is different.
The three reroofing scenarios
1. Overlay over an existing deck that meets minimums. If the existing sheathing is at least 7/16 inch (or 15/32 inch where the framing requires it), is structurally sound, and is properly attached, a new roof covering can typically be installed over it.
2. Overlay with remediation. If the existing deck is sound but under-fastened, the standard path is re-nailing, adding fasteners at the required spacing and type without removing the panels. Re-nailing improves the connection between sheathing and framing but does not change the panel thickness. If the panel is too thin for its span, re-nailing does not fix that.
3. Replacement. If the existing deck is thinner than the minimum for its rafter spacing, is deteriorated, or is made of a material that does not qualify as a wood structural panel, the deck must be replaced or overlaid with new qualifying panels before the roof covering goes on.
A quick decision path
- Measure the existing panel thickness at several locations (see below).
- Confirm the rafter spacing under the deck.
- Compare the measured thickness to the minimum for that spacing. If it meets or exceeds the minimum, the deck is a candidate for overlay.
- Inspect for deterioration, soft spots, delamination, rot, water staining, or insect damage. Any of these moves the deck toward replacement regardless of thickness.
- Check the existing fasteners. If they are smooth-shank or spaced too widely, plan for re-nailing.
- Verify the panel is a qualifying wood structural panel. Older homes sometimes have non-structural sheathing that measures the right thickness but does not meet the material requirement.
How to measure an existing deck in place
Thickness cannot be judged by eye. The practical methods are:
- From the attic: measure the underside of the sheathing at an exposed edge or between rafters with a ruler, caliper, or depth gauge. Take readings at multiple panels, because older roofs often have mixed materials.
- At an exposed edge during tear-off: once the old covering is removed, measure the panel edge directly. This is the most reliable reading because you are measuring the actual panel, not a painted or covered surface.
- Through a small pilot hole: where the deck is not otherwise accessible, a small hole drilled through the sheathing allows a depth measurement. Seal the hole before installing the new covering.
Record each measurement and the location it came from. If the readings vary, the governing number is the thinnest panel in the field, not the average.
A deck that measures 3/8 inch or thinner over 24-inch or wider rafter spacing does not meet current minimums. Re-nailing will not correct it. Plan for overlay or replacement before the new roof covering is installed.
What changes between new construction and reroofing
The thickness minimum itself does not change, the same span-rating logic applies. What changes is the starting condition. In new construction you select the panel to match the framing. In reroofing you measure the panel that is already there and decide whether it can stay, be reinforced, or be replaced. That is why a reroofing evaluation always begins with measurement and condition assessment, not with a thickness number.
FORTIFIED Roof Deck Fastening Standards
Thickness alone doesn’t guarantee a strong roof deck. How the panels attach to your roof framing matters just as much. The FORTIFIED standard specifies fastening requirements that work together with thickness to create a complete roof assembly.
Proper deck attachment uses 8D ring-shank nails or equivalent fasteners spaced according to code. Ring-shank nails provide superior holding power compared to smooth nails because the rings grip the wood fibers and resist pulling out.
When contractors re-nail an existing deck during reroofing, they’re reinforcing the connection between old sheathing and rafters. This process, called re-nailing, improves the overall roof assembly even if the deck thickness remains unchanged. However, re-nailing alone cannot compensate for sheathing that is too thin for the rafter spacing.
How to Measure and Verify Roof Deck Thickness On Site
Determining the actual thickness of your roof deck requires direct measurement. You cannot estimate thickness by looking at it, you need to measure it.
Book Your Free Roof Inspection Online →
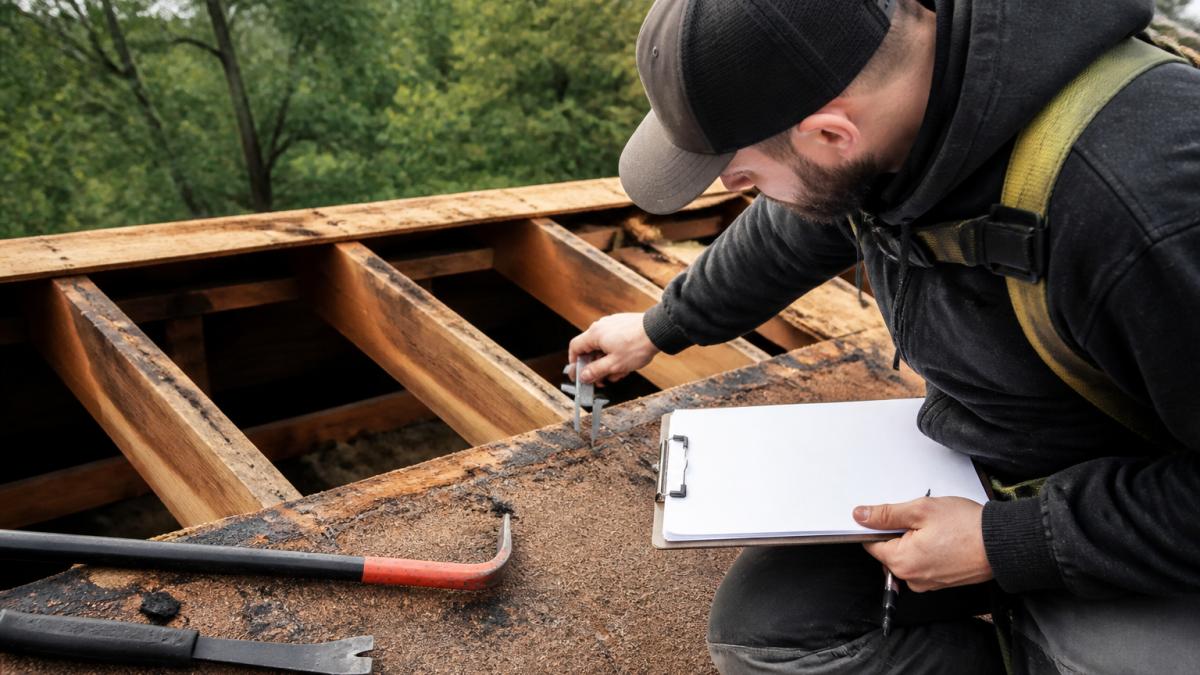
The most reliable method is to access the deck from the attic or from an exposed edge during reroofing. Use a ruler, caliper, or depth gauge to measure the panel directly.
For panels that are difficult to access, you can drill a small pilot hole and measure the depth to determine thickness. This method works well during reroofing when panels are exposed.
Document your measurements and note the condition of the deck. Look for soft spots, rot, or water damage that indicates deterioration.
Take photos of your measurements and the deck condition. This documentation helps contractors plan repairs and supports insurance claims if storm damage occurs.
FORTIFIED Re-Roofing Checklist: What Inspectors Look For
When you’re planning a reroofing project, inspectors check specific items to ensure your new roof system meets FORTIFIED standards. Understanding what they’re looking for helps you prepare and avoid surprises.
Key inspection points:
- Existing deck thickness and condition
- Rafter or framing spacing measurements
- Signs of water damage, rot, or deterioration
- Fastener type and spacing on existing deck
- Panel gaps and alignment
- Evidence of previous repairs or modifications
- Roof slope and drainage patterns
- Compliance with current building codes for your area
Inspectors measure the deck at multiple locations and check documentation from the original construction if available. They verify that any existing sheathing meets minimum standards before approving installation of new roofing materials.
If your deck fails inspection, the inspector will specify what needs to happen. Common findings include re-nailing the existing deck, replacing sections of deteriorated sheathing, or installing a complete new deck. These requirements exist to ensure your new roof system performs reliably for years to come.
Common Thickness Issues and How to Address Them
Several situations create thickness problems that need correction before reroofing can proceed.
Undersized original deck. Older homes sometimes have 3/8 inch sheathing installed over 32-inch rafter spacing. This combination doesn’t meet current standards.
Deteriorated panels. Water damage, rot, or insect damage weakens wood sheathing even if the original thickness was adequate.
Panel gaps and misalignment. Gaps between panels or panels that have shifted reduce the effective strength of the deck.
Mixed thickness. Some roofs have been patched or repaired with different thickness materials over time. This creates weak points. A complete overlay with uniform thickness solves this problem.
Inadequate fastening. If the existing deck is properly thick but poorly fastened, re-nailing improves performance.
At Maven Roofing, we’ve seen all these issues in coastal properties where salt spray and hurricanes accelerate deterioration.
Protecting your home from coastal weather starts with a solid roof deck.
Frequently Asked Questions
What is the minimum roof deck thickness required for FORTIFIED certification?
FORTIFIED roof deck requirements specify that structural wood panels must meet minimum thickness standards depending on rafter spacing and construction type. For new construction, 7/16 inch and 15/32 inch are the primary thickness specifications, with requirements varying based on whether rafters are spaced 16 or 24 inches on center. Reroofing projects may have different requirements depending on existing deck condition and whether overlay is permitted.
How do I know if my existing roof deck needs replacement before reroofing?
Inspect your roof deck for deteriorated decking, soft spots, water damage, or gaps between panels. If sheathing is undersized for current standards or shows significant deterioration, replacement or re-decking may be required. An inspection can determine whether your existing deck meets current roof deck fastening and thickness standards, or if remediation is necessary before new roofing installation.
What is the difference between 7/16 inch and 15/32 inch roof sheathing?
Both 7/16 inch and 15/32 inch are approved wood structural panel thicknesses for roof decks, but they apply to different rafter spacing configurations. The choice depends on whether your roof framing uses 16-inch or 24-inch on-center rafter spacing. Your contractor can determine which thickness applies to your specific roof assembly and regional requirements.
Do I need 8D ring-shank nails for FORTIFIED roof deck attachment?
FORTIFIED roof deck fastening specifications require proper nail type and spacing for deck attachment. Ring-shank nails are commonly specified for their holding strength, and fastening requirements vary based on panel type, thickness, and regional standards. Your roofing contractor should verify current fastening requirements and ensure all re-nailing or new installation meets FORTIFIED specifications.